
20x40 Metal Garage Cost with Concrete Slab: What Should You Budget?
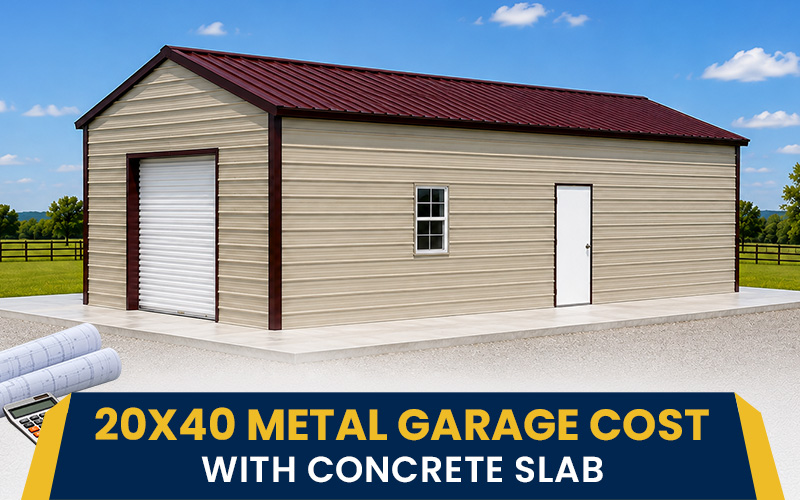
A 20x40 metal garage is a popular choice for homeowners who need more than just a place to park their vehicles. With 800 square feet of enclosed space, it offers plenty of room for a workshop, lawn equipment, recreational vehicles, business storage, or a combination of all of the above. It's large enough to handle a variety of uses without taking up as much space as a larger commercial-style building.
If you're planning to install one in Arkansas, it's important to budget for more than just the building itself. Along with the garage, you'll also need a properly constructed concrete slab to support the structure and meet installation requirements.
Our 20x40x10 Standard Garage starts at $10,741 and comes equipped with a vertical roof, 14-gauge framing, fully enclosed sides and ends, one 9' x 8' roll-up garage door, two walk-in doors, and two windows.
For the foundation, an 800-square-foot concrete slab typically costs between $6 and $12 per square foot, bringing the estimated slab price to $4,800 to $9,600.
Altogether, you can expect the 20x40 metal garage cost with a concrete slab to fall between $15,541 and $20,341 before factoring in site preparation, permits, utilities, or optional building upgrades.
20x40 Metal Garage Cost at a Glance
Cost Item | Estimated Cost |
20x40x10 Standard Garage | $10,741 |
Concrete slab at $6 per sq. ft. | $4,800 |
Concrete slab at $9 per sq. ft. | $7,200 |
Concrete slab at $12 per sq. ft. | $9,600 |
Garage + lower slab estimate | $15,541 |
Garage + mid-range slab estimate | $17,941 |
Garage + upper slab estimate | $20,341 |
For budgeting purposes, using $9 per square foot for the concrete slab is a reasonable middle-ground estimate. That brings the combined cost of the garage and foundation to approximately $17,941, giving you a practical planning figure before adding any site-specific expenses or optional upgrades.
What's Included with This 20x40 Garage?
Our 20x40x10 Standard Garage provides 800 square feet of fully enclosed space with 10-foot side walls, making it well-suited for everything from everyday vehicle storage to workshops and hobby spaces. The vertical roof is designed to shed rain, leaves, and snow more efficiently than horizontal paneling, while the fully enclosed design offers year-round protection from the elements.
The standard configuration includes:
Vertical roof
14-gauge steel framing
Fully enclosed sides
Fully enclosed ends
One 9' x 8' roll-up garage door
Two 36" x 80" walk-in doors
Two 24" x 36" windows
Burgundy roof
Burgundy trim
Sandstone walls
This model is designed for installation on a concrete foundation.
The listed configuration is currently not certified, which means you'll want to verify your local building requirements before ordering. Depending on where your property is located in Arkansas, your city or county may require a certified building that meets specific wind, snow, or structural engineering standards. If certification is required, your building specifications—and ultimately the final price—may need to be adjusted.
How Much Does a 20x40 Concrete Slab Cost?
A concrete slab is one of the biggest expenses to account for beyond the garage itself. Not only does it provide a stable foundation for the building, but it also helps distribute weight evenly, supports the framing, and creates a durable floor that can handle vehicles, equipment, and everyday use.
For a 20x40 garage, you'll need an 800-square-foot slab. While actual installation costs vary by contractor and location, a good planning range is $6 to $12 per square foot.
That works out to approximately:
$4,800 at $6 per square foot
$7,200 at $9 per square foot
$9,600 at $12 per square foot
For most projects, budgeting $4,800 to $9,600 for the concrete foundation provides a realistic starting point.
Keep in mind that these estimates cover the slab itself. Your contractor's final quote may be higher or lower depending on site preparation, drainage requirements, local labor rates, and the overall complexity of the installation.
20x40 Metal Garage Cost with Concrete Slab
Once you combine the cost of the garage with the estimated price of the concrete slab, you get a much clearer picture of what to expect for the overall project.
Lower-End Estimate
Item | Cost |
20x40x10 Standard Garage | $10,741 |
Concrete slab ($6 per sq. ft.) | $4,800 |
Estimated Total | $15,541 |
Mid-Range Estimate
Item | Cost |
20x40x10 Standard Garage | $10,741 |
Concrete slab ($9 per sq. ft.) | $7,200 |
Estimated Total | $17,941 |
Upper-End Estimate
Item | Cost |
20x40x10 Standard Garage | $10,741 |
Concrete slab ($12 per sq. ft.) | $9,600 |
Estimated Total | $20,341 |
For most Arkansas homeowners, $15,541 to $20,341 is a practical budget range for the garage and concrete foundation before adding optional upgrades or site-specific costs. If you're looking for a single planning figure, the mid-range estimate of $17,941 is a good benchmark for an average installation.
What Affects the Cost of a Concrete Slab?
The size of the slab determines your starting cost, but it's only one piece of the equation. Every property is different, and factors like soil conditions, accessibility, and intended use all play a role in the final price. Understanding these variables ahead of time can help you avoid surprises once you begin collecting quotes from local concrete contractors.
Site Preparation
Before concrete can be poured, the site needs to be properly prepared. That may require tree removal, filling in dirt, planning drainage, and grading.
Slab Thickness
Not every garage floor is built the same. The appropriate slab thickness depends on how you plan to use the building. If the garage will primarily house passenger vehicles, the requirements may differ from a building that's expected to support heavy-duty pickup trucks, tractors, trailers, or commercial equipment.
Reinforcement
Many concrete slabs include reinforcement to improve strength and reduce the likelihood of cracking over time. Depending on your site and local building requirements, this may include rebar, welded wire mesh, fiber reinforcement, or thicker perimeter footings.
Drainage
A well-designed slab should direct water away from the structure to help protect the foundation, reduce erosion, and minimize maintenance issues down the road.
Site Access
The easier it is for equipment to reach your building site, the smoother the installation process will be.
What Can You Do with 800 Square Feet?
One of the biggest advantages of a 20x40 garage is its versatility. While it's narrower than some larger buildings, the 40-foot depth gives you plenty of flexibility when organizing the interior. For many homeowners, that's enough space to park one or more vehicles while still leaving room for storage, a workshop, or recreational equipment.
Common uses for a 20x40 garage include:
Vehicle and motorcycle storage
Pickup trucks and lawn equipment
ATVs and side-by-sides
Home workshops
Contractor tools and materials
Hunting and fishing gear
Seasonal household storage
Small business inventory
Is the Included 9' x 8' Garage Door Large Enough?
The standard configuration includes a 9' wide by 8' tall roll-up garage door, which is suitable for most passenger cars, SUVs, pickup trucks, and many utility trailers.
Before placing your order, take a few minutes to measure your largest vehicle, including mirrors, roof racks, antennas, lift kits, or other accessories. If you expect to store taller equipment, lifted trucks, tractors, or side-by-sides with accessories, upgrading the garage door before the building is manufactured is usually the simplest and most cost-effective option.
Why Two Walk-In Doors Are Worth Having
Many buyers focus on the roll-up garage door, but walk-in doors can make the building much more convenient to use every day. Instead of opening the large overhead door whenever you need a tool or want to grab something from storage, you can simply enter through one of the side doors. This is especially useful during bad weather or when you're only spending a few minutes inside.
Having a walk-in door on each side of the garage also gives you more flexibility when planning the interior. For example, you might dedicate one end of the building to vehicle parking while using the opposite end as a workshop or storage area with its own convenient entrance.
What Do the Windows Add?
Natural light can make a surprising difference inside an enclosed garage. Windows help brighten the interior during the day, make the space more open and comfortable, and can reduce the need for artificial lighting.
If you plan to use part of the garage as a workshop, hobby area, or workspace, those windows can also improve visibility while you're working.
Is a 20x40 Garage the Right Size?
A 20x40 garage is an excellent choice for homeowners who need more storage than a standard two-car garage but don't have enough room, or don't need, the footprint of a larger building. Its 20-foot width fits comfortably on many residential properties, while the 40-foot length provides the flexibility to create dedicated parking, storage, and work areas within the same structure.
Before ordering, it's worth laying out the building footprint on your property using stakes, marking paint, or measuring tape. As you plan, consider:
Vehicle length
Vehicle width
Garage door clearance
Walking space
Shelving depth
Workbench placement
Lawn equipment
ATVs or side-by-sides
Future storage needs
If the layout already feels crowded on paper, it may be worth considering a wider or larger garage now rather than wishing you had more space later.
Check Certification Requirements Before You Order
The pricing shown in this guide is based on our standard 20x40x10 garage configuration, which is currently listed as not certified. Depending on where your property is located, your local building department may require a certified structure that meets specific wind loads, snow loads, or engineering standards before issuing a permit.
Building requirements can vary from one Arkansas county or municipality to another, so it's always a good idea to verify local requirements before placing your order.
If certification is required, your building may need additional framing or engineering, which can affect the final purchase price. Confirming these details early helps avoid unexpected delays and change orders later in the process.
Additional Costs to Budget For
The estimated $15,541 to $20,341 project cost covers the garage and an average concrete slab, but there are several other expenses that may apply depending on your property and how you plan to use the building.
Additional costs can include:
Site clearing
Grading and excavation
Drainage improvements
Building permits
Electrical service
Plumbing
Insulation
Interior finishing
Driveway installation or extensions
Certification upgrades
Optional building customizations
Not every project will require all of these items, but it's worth discussing them during the planning stage so you can build a realistic budget from the beginning.
Final Budget Estimate
If you're planning to build a 20x40 metal garage in Arkansas, a reasonable starting budget is $15,541 to $20,341 for the garage and concrete slab combined.
Our standard 20x40x10 garage starts at $10,741, while an 800-square-foot concrete slab typically adds another $4,800 to $9,600, depending on local labor rates, site conditions, and foundation requirements.
Remember that your final investment may be higher if your property requires additional site preparation, engineered certification, utilities, or custom upgrades. Planning for those costs early can help keep your project on schedule and reduce the likelihood of unexpected expenses.
If you're ready to move forward, today is the best day to get started. Call us and let our team help you review your building layout and explore customization options.