Expert guides, tips, and insights on metal buildings, installation, and more.
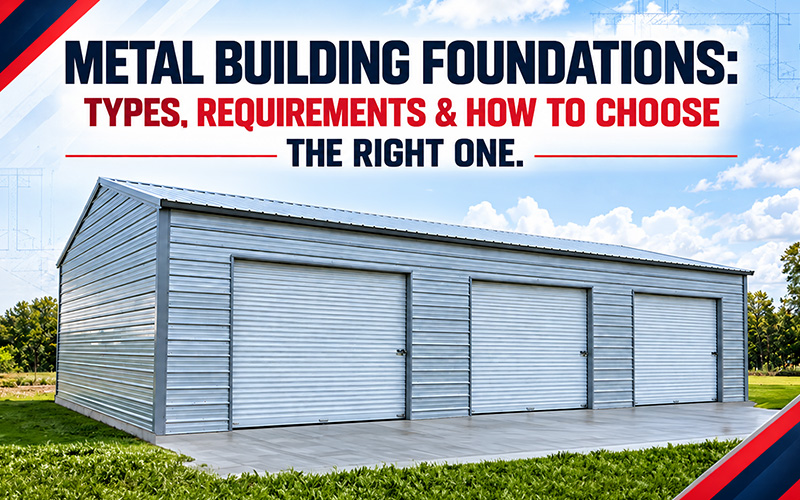
In the U.S., four common options for metal buildings are concrete slabs, asphalt, gravel, and soil. The right choice depends on the building size, intended use, property conditions, and local building requirements.
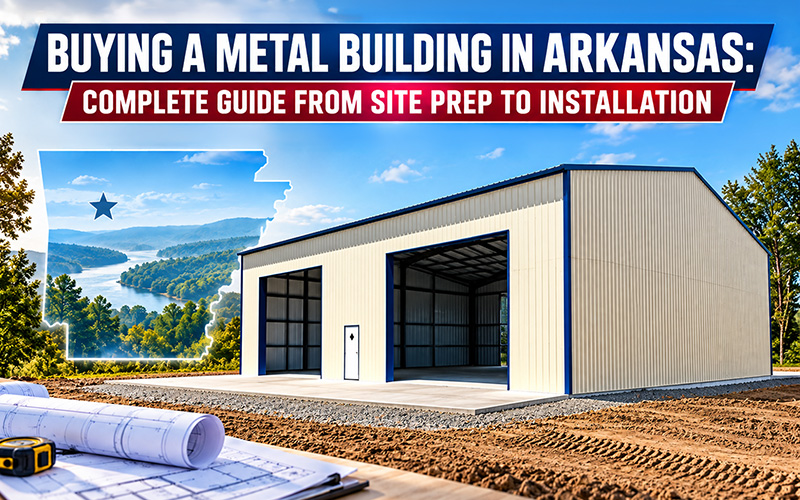
Arkansas has a statewide building-code framework, but local cities and counties can have their own zoning rules, permit procedures, plan-review requirements, inspections, setbacks, and development standards.
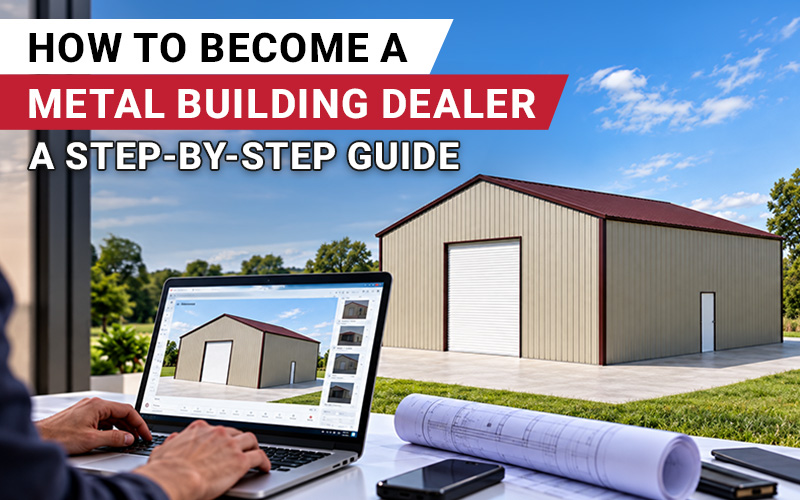
Becoming a metal building dealer can be an attractive business opportunity for contractors, sales professionals, construction companies, and entrepreneurs looking to enter the growing prefabricated building market. Rather than manufacturing buildings yourself, a dealer typically works with a manufacturer or supplier to sell, configure, and coordinate metal buildings for customers.
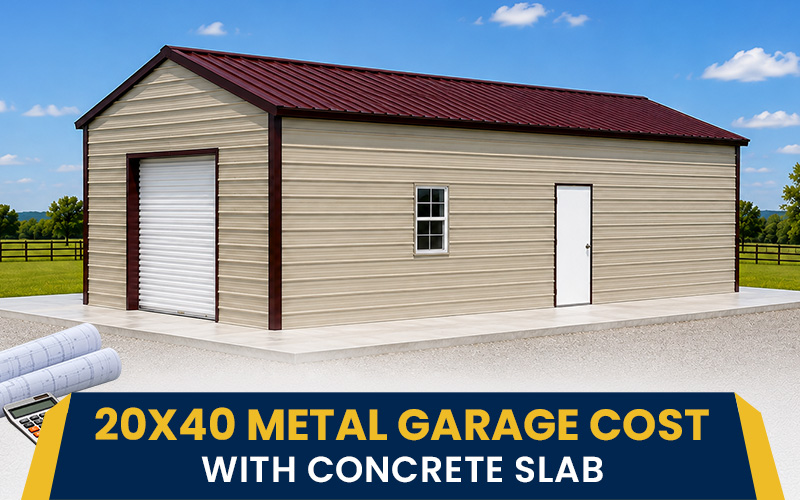
Altogether, you can expect the 20x40 metal garage cost with a concrete slab to fall between $15,541 and $20,341 before factoring in site preparation, permits, utilities, or optional building upgrades.
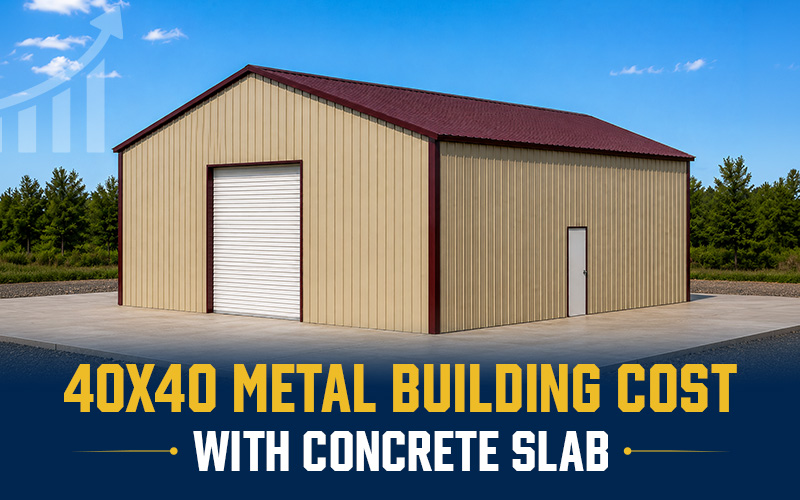
Altogether, you can expect the 40x40 metal building cost with a concrete slab to fall between $44,785 and $54,385 before accounting for site preparation, utilities, permits, or optional upgrades. While every project is different, this range provides a practical starting point for planning your investment.
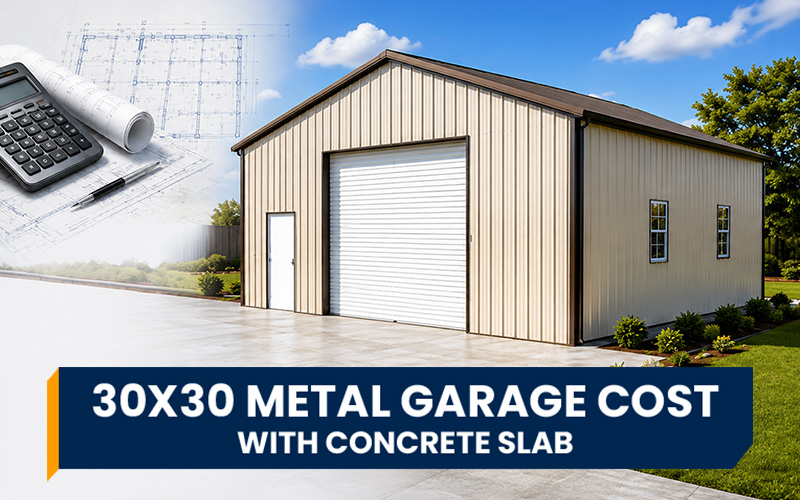
Altogether, you can expect the 30x30 metal garage cost with a concrete slab to fall between $20,240 and $25,640 before accounting for site preparation, permits, utilities, or optional upgrades. While every project is different, this range provides a realistic starting point for budgeting.
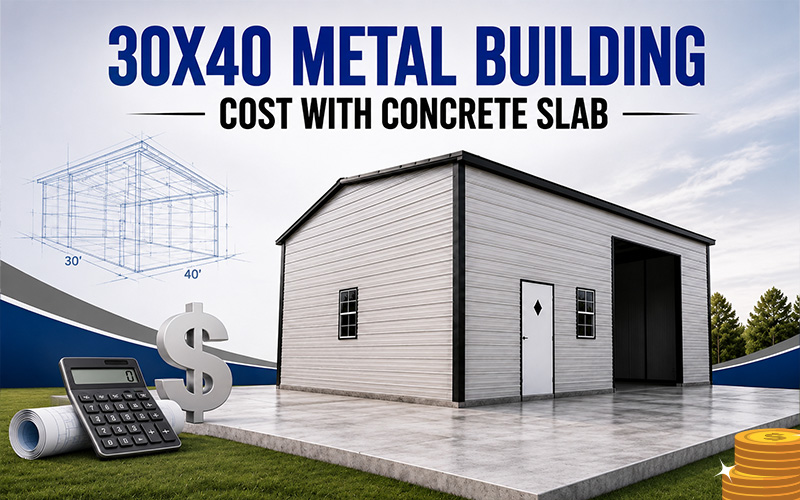
The 30'x40'x9' Workshop Garage Building (AMS#80) from Arkansas Metal Structures is priced at $17,475. Add a concrete slab at $6–$12 per square foot ($7,200–$14,400 for 1,200 sq ft) and your total project cost runs between $24,675 and $31,875. Call us for your exact quote.
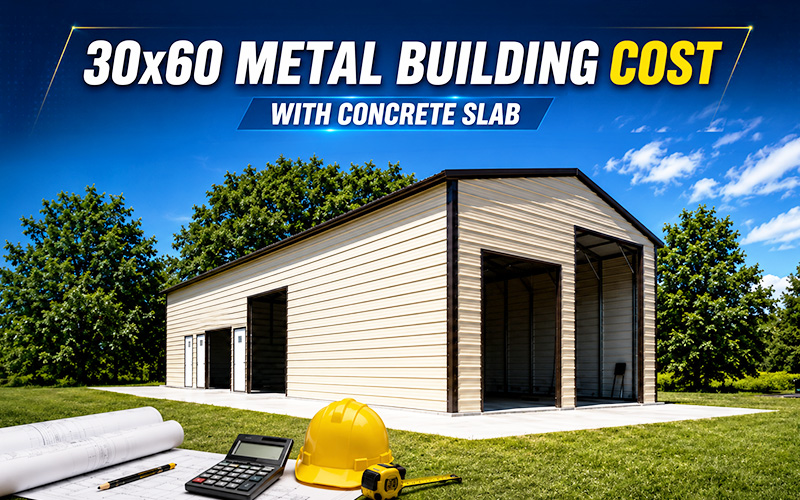
The 30'x60'x14' Metal Garage Building from Arkansas Metal Structures is priced at $27,555. Add a concrete slab at $6–$12 per square foot ($10,800–$21,600 for 1,800 sq ft) and your total project cost runs between $38,355 and $49,155. Call us for your exact quote.
The 40'x60'x16' Clear Span Metal Building from Arkansas Metal Structures is priced at $50,255. Add a concrete slab at $6–$12 per square foot ($14,400–$28,800 for 2,400 sq ft) and your total project cost runs between $64,655 and $79,055. Call us for your exact quote.
For most homeowners, the common U.S. sizes that make the most sense are 30x20, 30x24, 32x24, 36x24, and 36x30. A 30x20 handles the minimum. A 30x24 is more practical. A 32x24 or 36x24 gives you room to move, store equipment, and use the building without feeling boxed in. A 36x30 gives you even more flexibility if you want workspace too.
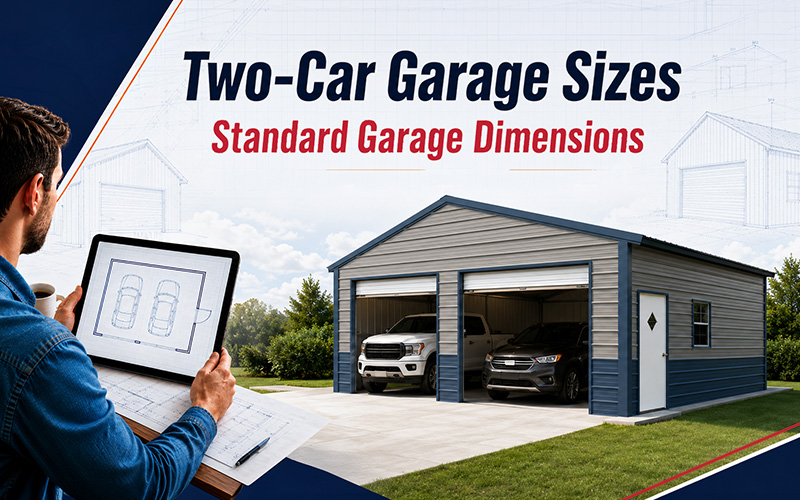
For most homeowners, the common U.S. sizes that make the most sense are 20x20, 20x22, 20x24, 22x24, and 24x24. A 20x20 handles the minimum. A 20x24 is more practical. A 22x24 or 24x24 gives you room to store things, move around, and use the garage without feeling boxed in.
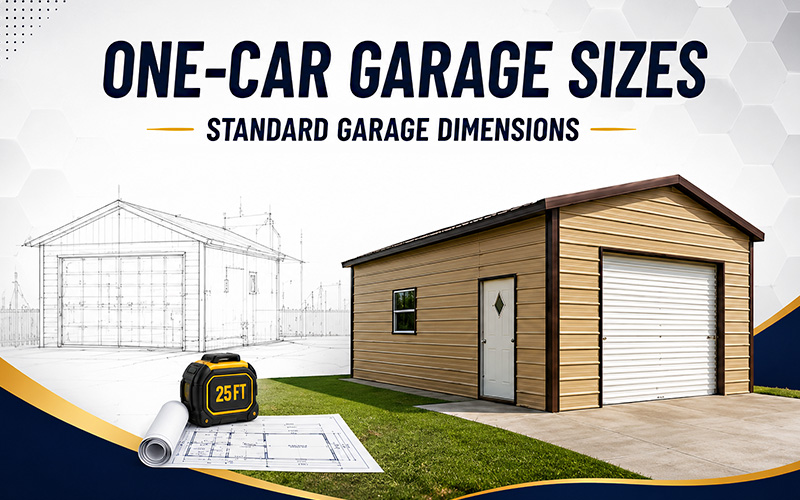
See the most common one-car garage sizes in the U.S., from 12x20 to 16x24, and learn which layout works best for parking, storage, or workshop space.
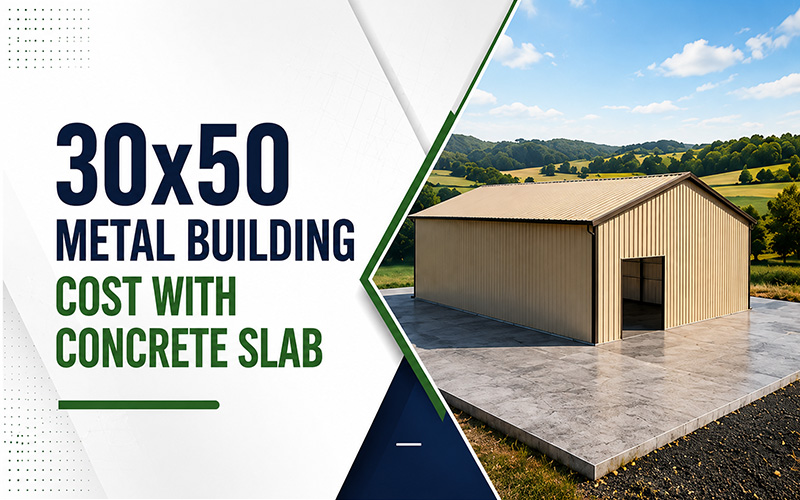
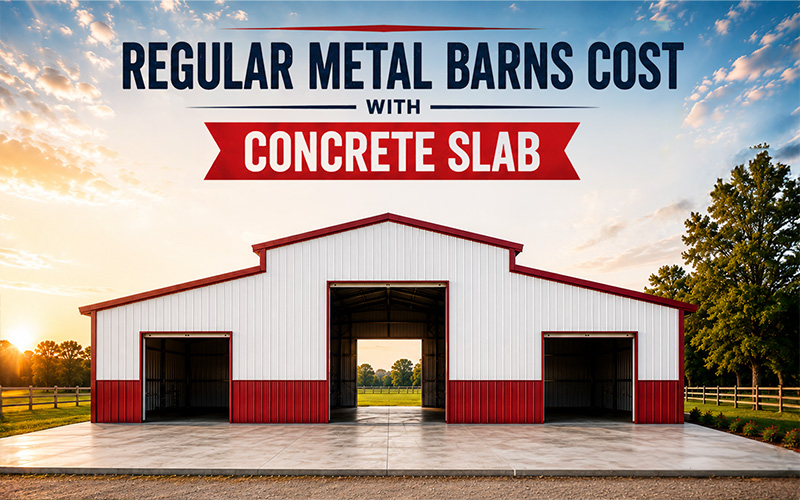
A 30x50 metal building provides approximately 1,500 square feet of usable space. Based on the general industry pricing range of $11 to $25 per square foot, the typical 30x50 metal building cost ranges from $16,500 to $37,500, depending on factors such as building specifications, customization, and location.
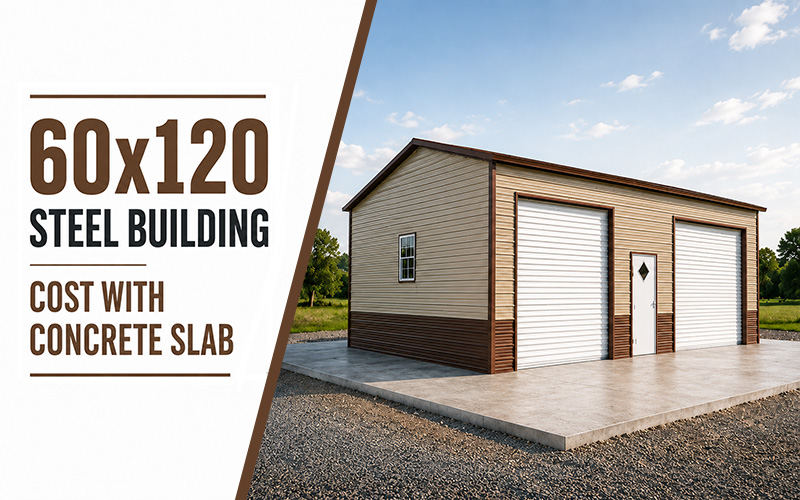
Find out how much a 60x120 steel building costs in 2026. Explore typical price ranges from $130,000 to $275,000 and learn the key factors that impact your final building price.
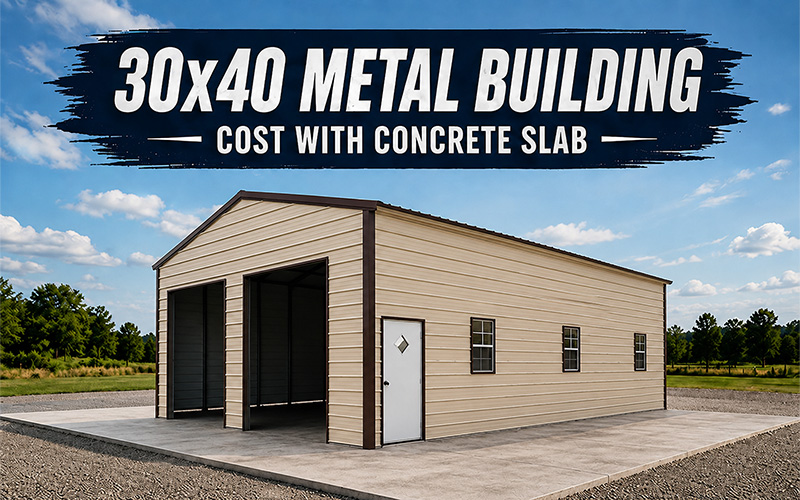
A 30x40 structure gives you about 1,200 square feet to work with. Using a rough industry range of $11 to $25 per square foot, the cost of a 30x40 metal building usually falls between $13,200 and $30,000.
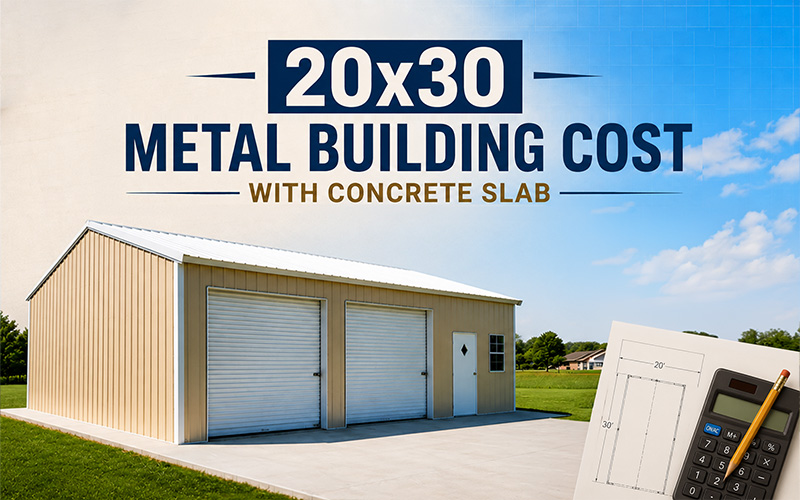
For a basic enclosed 20x30 metal building, many buyers should expect the structure itself to start in the high-$7,000s and move into the low five figures depending on how it is built.
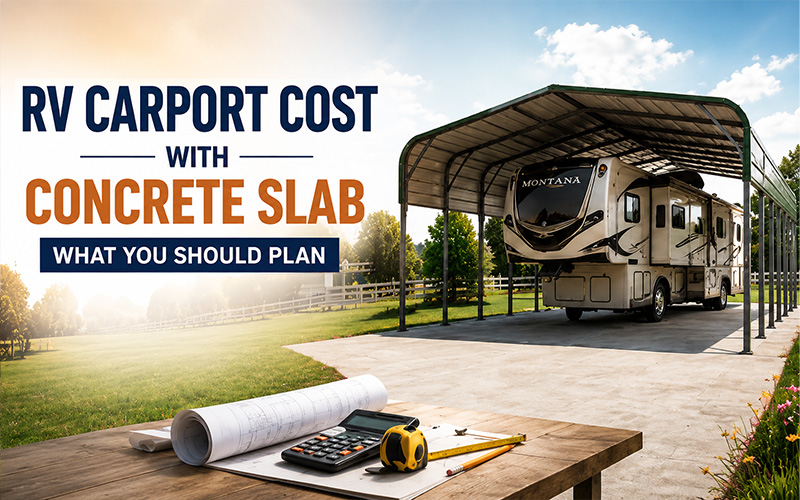
For a fairly standard RV cover, the structure alone often lands somewhere around $5,000 to $9,500. Taller legs, longer roofs, vertical panels, enclosed sides, and certification upgrades can all increase the price pretty quickly. Large RV carports commonly push into the $10,000 to $13,000+ range before any concrete work is included.
For most residential-style projects in 2026, concrete is still commonly running somewhere in the $4 to $8 per square foot range. That number isn’t fixed, though. Site prep, slab thickness, and even how easy the ground is to work with can push it higher or keep it closer to the low end.
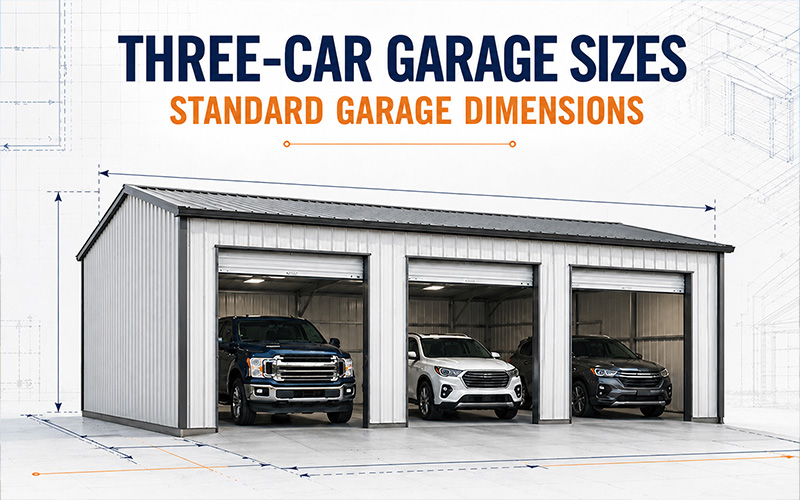
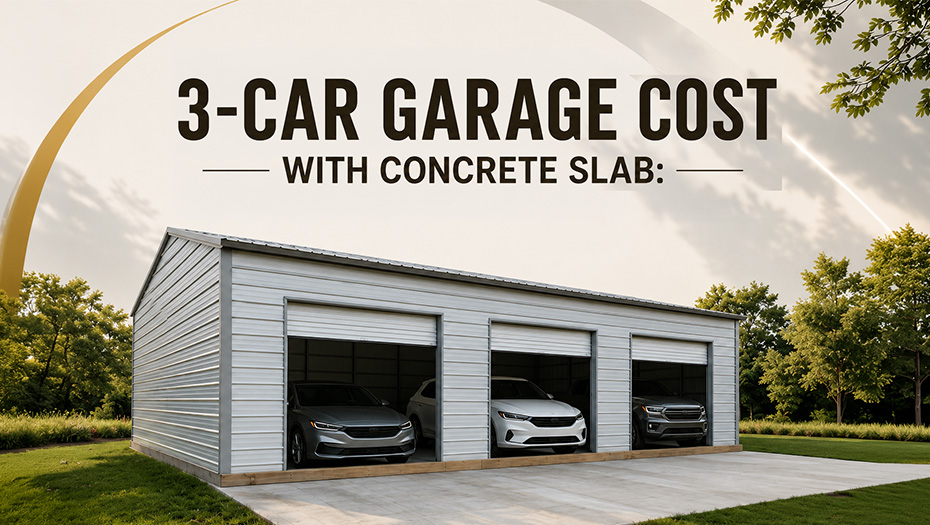
A three-car garage usually starts as a pretty simple idea. More parking space, less shuffling vehicles around, maybe some storage on the side.
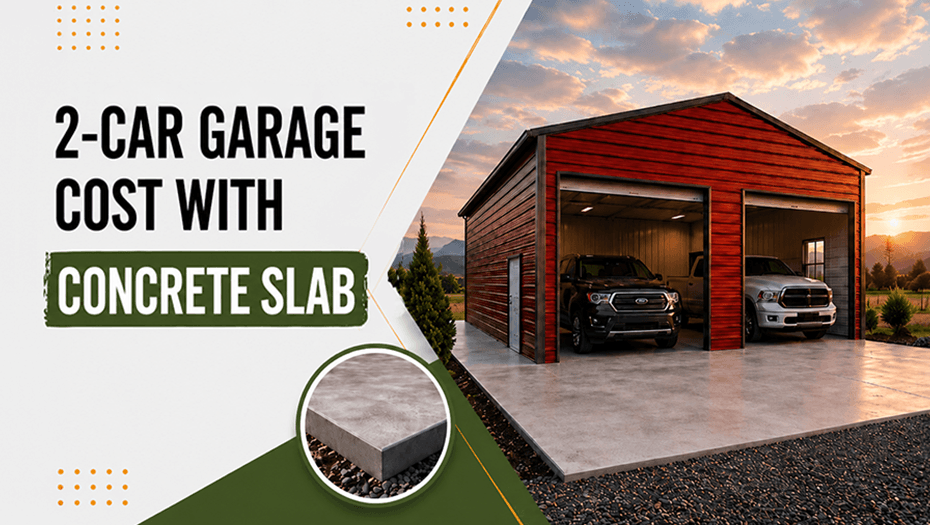
A two-car garage seems easy to picture. Two vehicles inside, maybe some space along the walls, door goes up, door goes down. Then you start looking at numbers, and it doesn’t quite match what you expected.
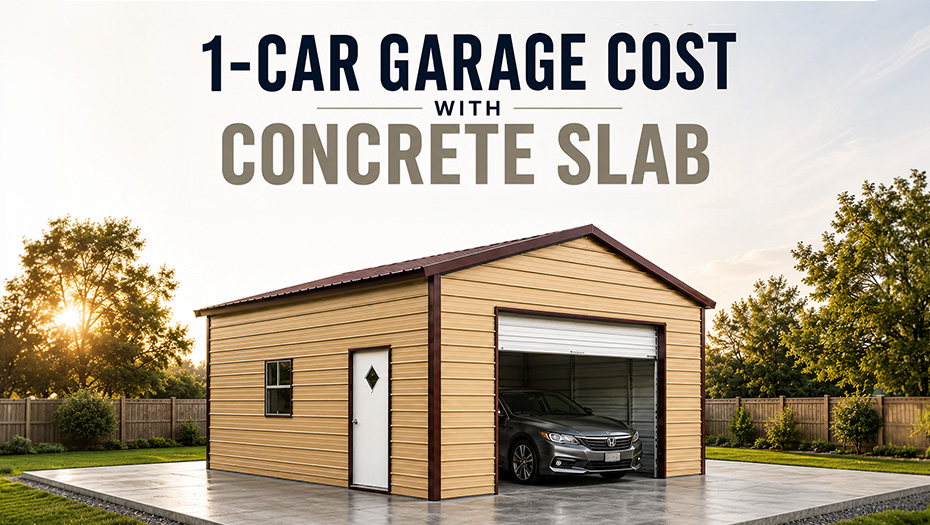
A 1-car garage with a concrete slab usually costs about $10,500 to $27,000, with many projects landing in the low $20,000s. The slab alone often adds about $1,400 to $4,600, and site prep, garage size, and upgrades are the biggest reasons the total moves up.
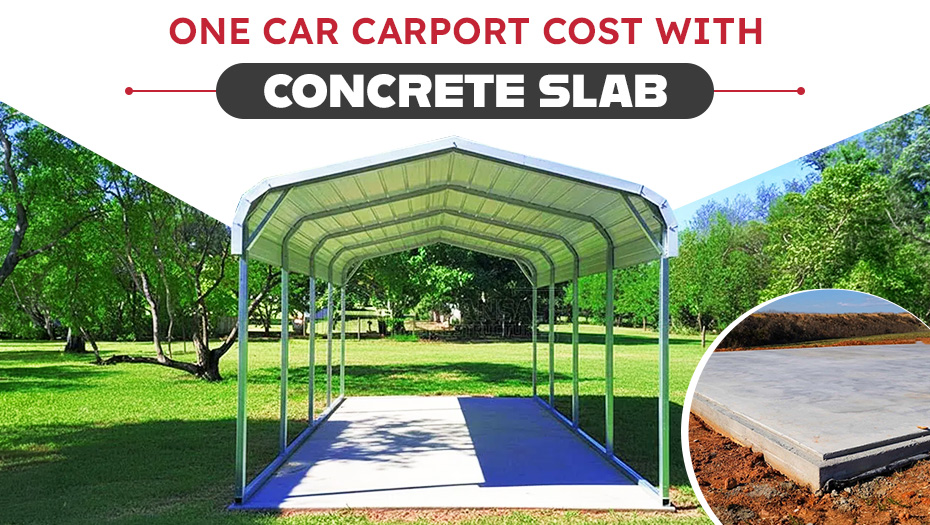
The cost of a basic one-car carport project tends to land somewhere between about $3,500 and $6,000. Some come in lower. Plenty go higher.
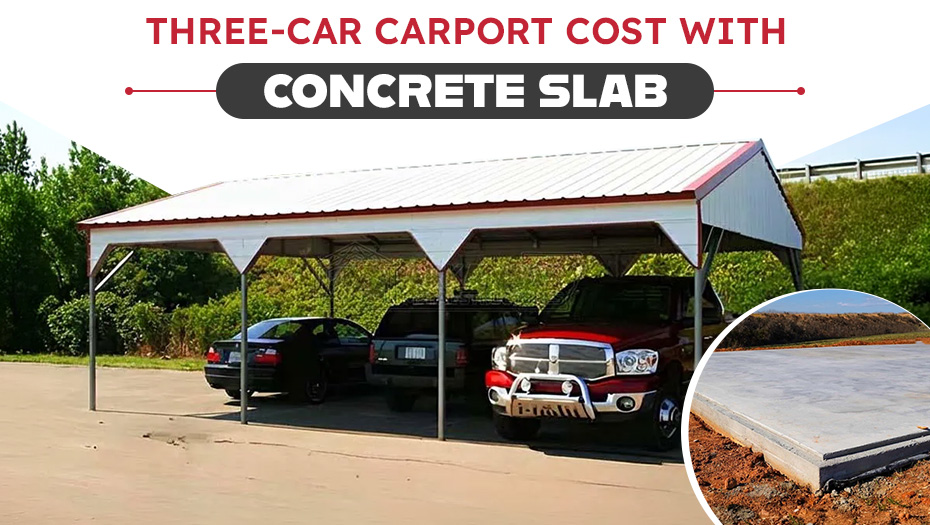
In general, a basic setup usually falls somewhere between $5,500 and $8,500. From there, it can climb. Larger sizes, upgrades, or even just a difficult site can push things into the $9,000 to $13,000+ range without much effort.
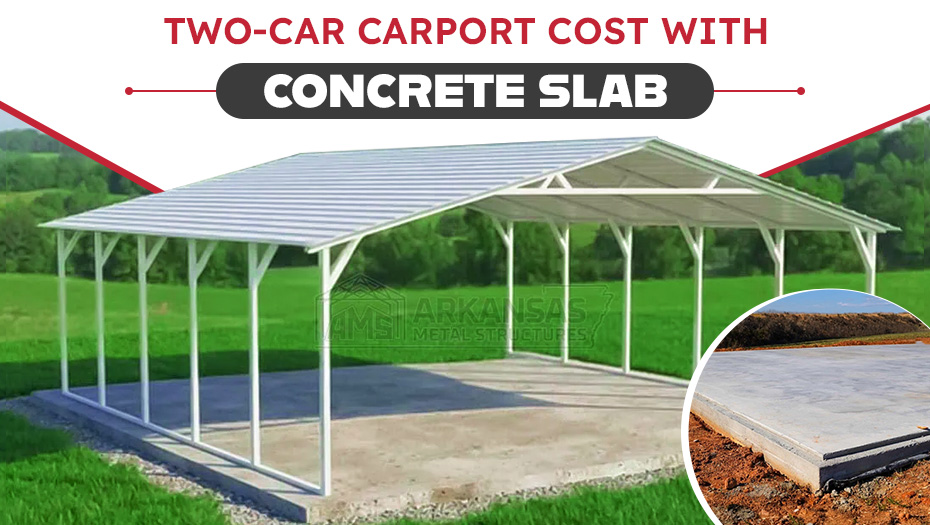
For most homeowners, a realistic budget for a two car carport with concrete slab often falls somewhere around $3,500 to $6,500 for a basic open-sided setup. Projects with larger dimensions, a vertical roof, taller legs, heavier framing, more site prep, or local code upgrades can rise into the $7,000 to $10,000+ range.
Compare the long-term costs, durability, and maintenance requirements of metal and wood garages to make the right choice for your property.
A step-by-step guide to getting your property ready for a smooth metal building delivery and installation day.
Metal carports aren't just for cars. Discover creative and practical ways to use your carport for storage, workshops, events, and more.
Learn the differences between the three main metal building roof styles and which one is best for your climate and budget.
Discover why steel barns are becoming the preferred choice for farmers and ranchers looking for durable, affordable agricultural buildings.
From traditional financing to rent-to-own, learn about the payment options available for your next metal building purchase.
Tips and inspiration for selecting the perfect color scheme for your metal building's roof, walls, and trim.
Navigate Arkansas building permit requirements for metal structures, including what triggers a permit and how to get started.
Explore insulation options for metal buildings and learn which type works best for garages, workshops, barns, and commercial spaces.
Learn why experienced builders and property owners consistently recommend vertical roof metal buildings for long-term durability.